Category Archives: Real Estate

WAL Street 73 Price Plan View Latest Rates and Payment Details

The commercial real estate landscape in the National Capital Region is undergoing a dramatic transformation. Traditional enclosed malls are gradually making way for open-air, high-street formats that offer both operational autonomy and architectural grandeur. At the vanguard of this shift in Gurgaon is the Shop-Cum-Office (SCO) asset class. This hybrid model provides businesses with unprecedented flexibility, allowing them to control their physical footprint while capitalizing on high-density foot traffic. For modern investors and ambitious retail brands, understanding the nuances of these developments from structural blueprints to financial outlays—is critical for securing a foothold in rapidly appreciating micro-markets.

Among the most highly anticipated commercial precincts capturing the attention of institutional and individual investors is a specialized enclave located along the Southern Peripheral Road (SPR). Taking a deep dive into the WAL Street 73 Price Plan is the first crucial step for stakeholders aiming to optimize their capital allocation in this booming corridor. This comprehensive guide delivers an expert-level analysis of the project. We will unpack the strategic location advantages, explore the New York-inspired architectural framework, decode the business potential of its two-sided open spaces, and evaluate the long-term investment viability of this elite commercial destination.

Comprehensive Guide to the WAL Street 73 Price Plan and Investment Ecosystem

The evolution of modern retail and corporate workspaces demands environments that seamlessly blend accessibility, luxury, and functional independence. To fully grasp why this specific commercial sector is drawing substantial capital, it is essential to dissect the foundational elements that make this development a standout proposition.

Unveiling the Masterpiece: An Overview of the Development

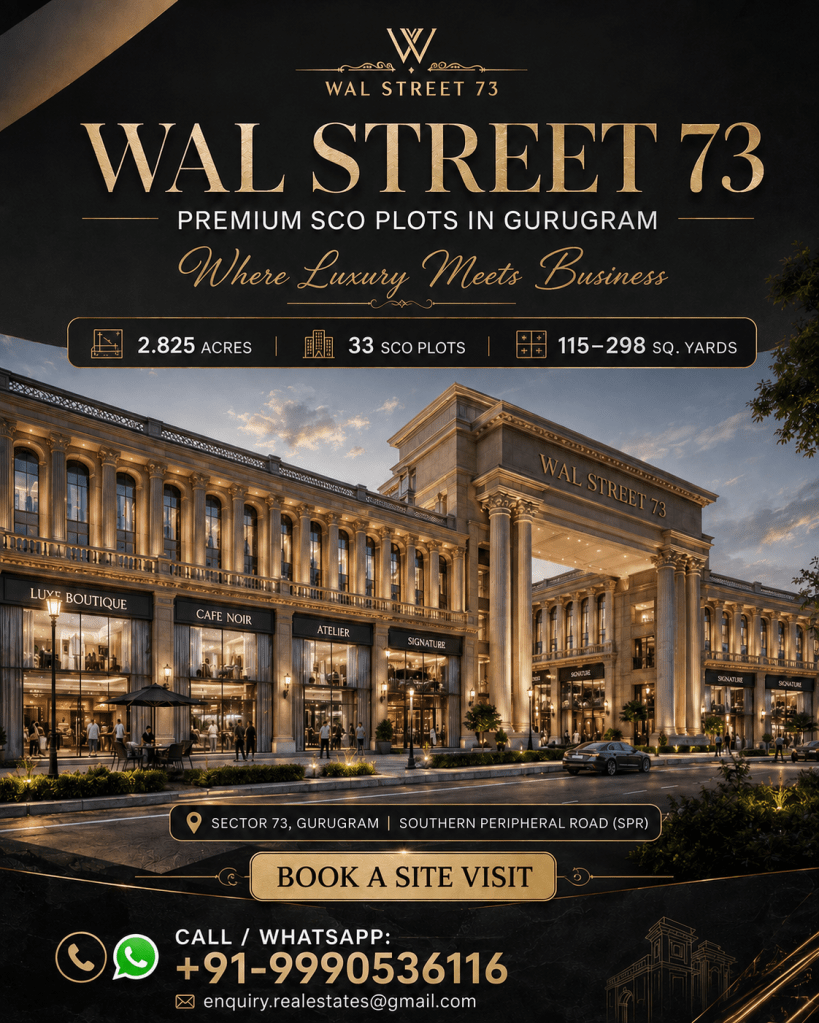
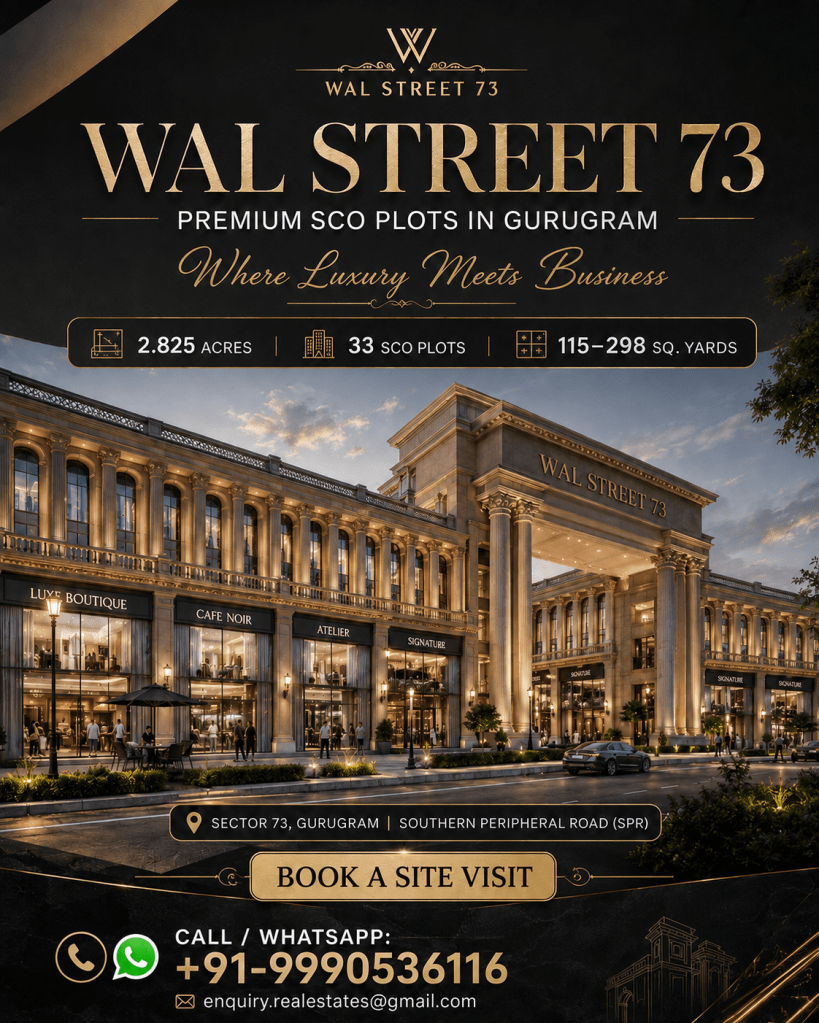
Spanning an expansive footprint of approximately 2.825 acres, this commercial enclave is meticulously designed to prioritize exclusivity over sheer volume. Developed by the visionary WAL Developments, the project features a highly restricted inventory of just 33 SCO plots. This deliberate low-density approach ensures a high-visibility environment where every business can thrive without being lost in a crowd.

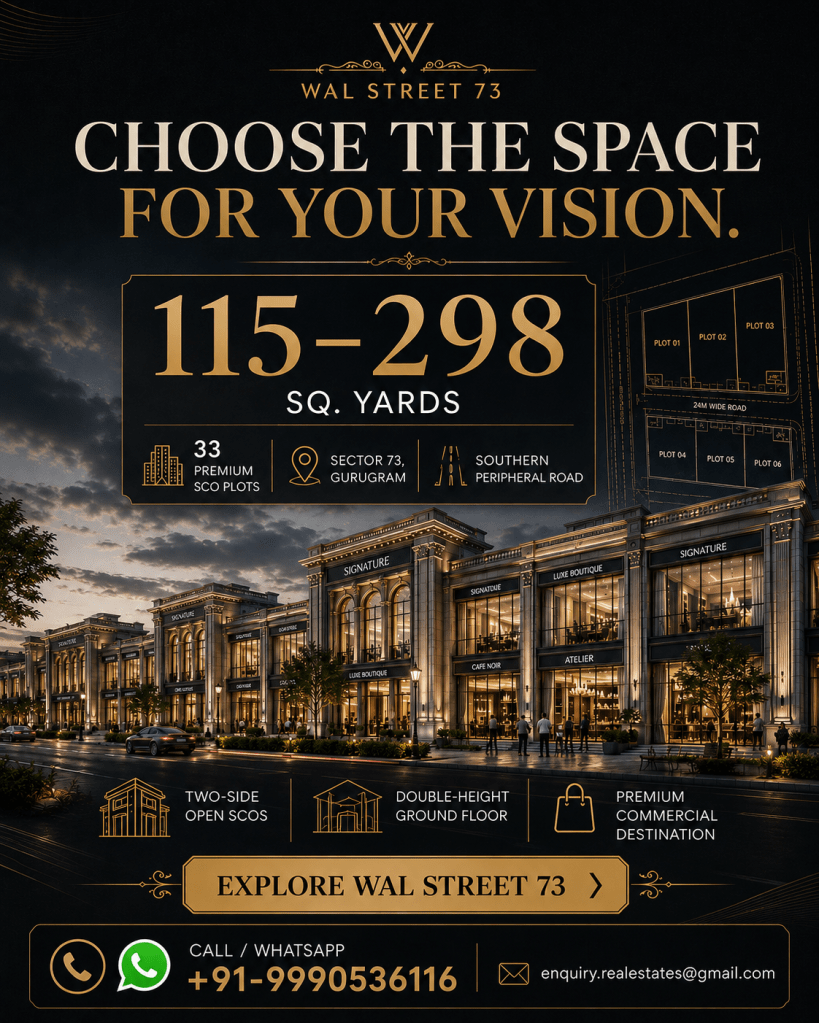
Unlike densely packed retail hubs, WAL Street 73 is engineered for premium positioning. The plot sizes range generously from approximately 115 to 298 square yards, catering to a diverse spectrum of enterprise requirements. Whether a brand envisions a boutique retail outlet, a sprawling high-end restaurant, or a multi-story corporate headquarters, the Shop-Cum-Office format accommodates it. This paradigm allows owners to construct customized buildings that reflect their unique brand ethos while benefiting from the footfall of a unified, high-street destination.

The Strategic Core: Why Sector 73 Gurgaon is the New Commercial Epicenter

In the realm of real estate, location dictates the absolute ceiling of commercial success. The decision to anchor this project in Sector 73 is a masterstroke in urban planning. The Southern Peripheral Road (SPR) has swiftly emerged as Gurgaon’s most promising growth vector, effectively absorbing the overflow from the Golf Course Extension Road while offering superior parallel connectivity.

Connectivity and Infrastructure Matrix

The WAL Street Sector 73 location boasts direct positioning right on the SPR, guaranteeing high-speed vehicular visibility and effortless accessibility. More importantly, it sits just 450 metres away from the ultra-luxury DLF Alameda township, embedding the commercial hub within a deeply affluent residential catchment area with high disposable income.

  • Transit Hubs: The site offers seamless connectivity to major residential, commercial, and institutional zones across the NCR. For frequent travelers and global businesses, the Indira Gandhi International (IGI) Airport is conveniently located approximately 24.2 kilometres away.
  • Civic Infrastructure: The surrounding ecosystem is mature, featuring proximity to established schools, prominent colleges, state-of-the-art hospitals, and major arterial roads. Upcoming and existing metro connectivity further ensures a steady, daily influx of varied consumer demographics.

Architectural Grandeur: A Slice of New York in Millennium City

In premium commercial real estate, architectural aesthetics directly influence consumer psychology, dwell time, and brand perception. Moving away from standard, uninspired glass-box designs, WAL Street 73 Gurgaon draws its design inspiration straight from the iconic Federal Hall on Wall Street, New York.

Design Elements That Command Attention

The development features a majestic façade defined by imposing Romanesque pillars. This design language evokes a profound sense of permanence, heritage, and trust—qualities that are exceptionally prized by financial institutions, luxury jewelers, and high-end retail brands.

The internal layout is structured around a central courtyard, promoting a boulevard-style circulation that prioritizes the pedestrian experience. To elevate the sense of arrival, the project includes a designated luxury drop-off zone. Meanwhile, the core internal movement areas are maintained as strictly vehicle-free zones, fostering a safe, leisurely, and upscale shopping environment.

The Allure of Two-Sided Open Configurations

One of the most potent architectural advantages found within select WAL Street 73 SCO Plots is the availability of two-sided open configurations. In retail, maximum visibility directly correlates with increased revenue.

These dual-frontage plots are commercially attractive because they offer potentially better visibility from diverse sightlines and pedestrian pathways. Compared to conventional single-frontage layouts, this open access provides architects and interior designers with greater flexibility. It allows for striking window displays on two separate axes and maximizes natural light—both of which are potentially highly useful for retail-facing businesses seeking to capture spontaneous foot traffic.

Decoding the Shop-Cum-Office (SCO) Asset Class

The high valuation of the SCO model is driven by its inherent operational flexibility. An investor reviewing the WAL Street 73 Brochure will quickly realize that the ability to build vertically unlocks multiple diversified income streams from a single plot of land.

Practical Applications of Vertical Zoning

  • Ground Floor: This level is ideal for maximum customer interaction. It is perfectly suited for flagship retail stores, experiential centers, or high-turnover restaurant outlets.
  • First Floor: Slightly removed from the immediate street level, this space is excellent for product display areas, secondary retail, professional consultation rooms, or boutique cafes.
  • Upper Floors: These levels offer privacy and quiet, making them highly suitable for back-office administration, specialized medical clinics, or independent corporate leasing.

This multi-tiered capability means different floors are potentially suitable for entirely separate business functions. A single owner could operate a retail store on the ground floor while leasing the upper floors to a tech firm, maximizing the yield per square yard (always subject to approved architectural plans and local zoning regulations).

Analyzing Rates and Financial Metrics

Stepping into the premium commercial market requires a meticulous understanding of the financial commitment involved. By analyzing the WAL Street 73 Payment Plan, investors can discover structured pathways specifically designed to ease capital deployment.

While exact WAL Street 73 Price Plan figures will naturally fluctuate based on current market dynamics, plot size, and specific orientation, sophisticated investors look at the broader financial picture. A robust payment schedule typically aligns with key construction milestones, allowing buyers to manage their liquidity efficiently without over-leveraging. It is vital to evaluate the total acquisition cost in tandem with these flexible payment tiers to fully understand the return on invested capital.

Strategic Layouts and Spatial Dynamics

Effective spatial planning is the cornerstone of any successful retail or office venture. By consulting the official WAL Street 73 Floor Plan, businesses can begin strategizing their internal fit-outs long before construction concludes. The rectangular dimensions of the plots—scaling from 115 to 298 square yards—are deliberately crafted to minimize dead corners and maximize space efficiency. Whether a brand requires a double-height retail atrium to showcase luxury goods or segmented, private corporate suites, the foundational blueprints readily accommodate versatile commercial visions.

An Elite Ecosystem: Amenities and Customer Experience

Today’s consumers seek immersive experiences rather than mere transactional shopping trips. The amenities integrated into WAL Street 73 SCO Plots Gurgaon elevate the precinct from a standard shopping complex to a holistic lifestyle destination.

Leisure, Utility, and Corporate Facilities

At the heart of the project lies a vibrant central courtyard, beautifully accented with a waterbody, an art wall, and a trellis pergola. These visually striking elements create “Instagrammable” spaces that drive organic, recurring footfall. Entertainment and community engagement are anchored by a mini amphitheatre and a central LED screen.

For corporate tenants and professionals, the inclusion of dedicated meeting rooms, a multipurpose hall, a reading area, and a sophisticated lounge provides elite networking environments. The development also integrates highly practical lifestyle additions, including an outdoor pool deck, an indoor games zone, a squash court, and a dedicated kids’ play area to ensure longer visitor dwell times. Supported by EV charging stations, ample parking, 24×7 security protocols, wheelchair-friendly planning, and robust power backup, the infrastructure guarantees uninterrupted, seamless operations.

Commercial Viability: Ideal Businesses for This Hub

A thriving, profitable commercial hub relies heavily on a synergistic tenant mix. The varied plot sizes and prestigious architectural theme at WAL Street 73 make it an incredibly attractive proposition for a wide array of enterprises.

Businesses that can seamlessly integrate and thrive in this environment include:

  • Luxury fashion outlets and designer boutiques
  • High-end jewellery stores
  • Artisanal cafés, bakeries, and dessert outlets
  • Fine-dining restaurants and franchise outlets
  • Premium salons and wellness centres
  • Specialized medical and aesthetic clinics
  • Corporate headquarters and professional service firms (legal, consulting)
  • Financial institutions and real-estate brokerages
  • Educational or corporate training centres
  • Technology firms and experience centres

The Investor’s Lens: Evaluating Risk and Reward

Simply relying on the generic promise of “high ROI” is insufficient for serious capital deployment. A meticulous investor must evaluate several macroeconomic and project-specific variables to determine true viability.

When considering an investment here, one must thoroughly assess:

  • Acquisition and Construction Costs: Weighing the initial price of the land against the projected expenses to build out the multi-story structure.
  • Financing and Maintenance: Calculating the cost of capital and understanding that, unlike malls, SCOs generally do not burden owners with exorbitant Common Area Maintenance (CAM) overcharges on the built structure.
  • Tenant Demand and Vacancy Risk: The SPR corridor is witnessing massive residential handover, driving high tenant demand. The low supply of premium SCOs in this specific micro-market helps mitigate vacancy risks.
  • Rental Potential and Resale Prospects: Land ownership inherently drives capital appreciation. The ability to lease multiple floors offers robust rental potential, while the rarity of the asset ensures excellent resale prospects.
  • Holding Period and Exit Strategy: Determining a realistic timeline to ride out market cycles and planning a lucrative exit strategy based on regional infrastructural completions.

Sustainable Infrastructure: The GRIHA Advantage

In the modern corporate climate, sustainability is a major compliance requirement for multinational tenants and a moral imperative for developers. This project is proudly promoted as a GRIHA-Certified commercial development.

Properties adhering to green building standards typically emphasize profound energy efficiency, resource optimization, advanced water management, and stringent waste management protocols. Improved environmental performance not only aligns with global ESG goals but inherently leads to lower daily operational costs and enhanced user comfort. (Note: Prospective buyers and investors should always verify the exact scope, tier, and validity of all green certifications directly through the developer’s authorized documentation).

Strategic Benchmarking: How It Compares to Other Gurgaon SCOs

For robust capital deployment, it is vital to benchmark WAL Street 73 Gurgaon against competing SCO projects scattered across the city.

When executing a comparative analysis, savvy investors look at the scale of the project area and the total number of plots. A lower plot count (in this case, just 33) guarantees absolute exclusivity and prevents fierce internal competition among tenants. Furthermore, evaluate the direct road connectivity (SPR frontage) versus projects tucked away on secondary roads. Assess the practical plot sizes offered, the unique architectural theme (the Federal Hall style vs. generic concrete blocks), the depth of the integrated amenities, and parking availability. Finally, reviewing the developer’s track record, RERA compliance status, and the flexibility of the WAL Street 73 Payment Plan will clearly illustrate the project’s superior investment suitability.

Target Audience: Who Should Consider This Project?

The demographic targeting for these premium commercial plots is highly specific, appealing to a diverse yet elite group of buyers:

  1. Business Owners & Retailers: Those looking to establish legacy flagship stores with absolute creative control over their brand’s physical presentation.
  2. Franchise & Restaurant Operators: Entities seeking high-visibility, dual-frontage locations capable of capturing heavy, organic foot traffic.
  3. Corporate Users & Professional Service Providers: Firms requiring distinguished, easily accessible office spaces that project unshakeable authority and success.
  4. Strategic Investors: Buyers acquiring assets strictly for immediate leasing and long-term capital appreciation, or those planning self-use in the distant future.
  • Prime Strategic Location: Situated directly on the high-growth SPR corridor in Sector 73, merely 450 metres from the affluent DLF Alameda township.
  • Highly Exclusive Inventory: A purposefully low-density development restricted to just 33 premium commercial plots ranging from 115 to 298 square yards.
  • Iconic Architectural Theme: Heavily inspired by New York’s Federal Hall on Wall Street, featuring Romanesque pillars and a vehicle-free, boulevard-style pedestrian experience.
  • Ultimate Operational Autonomy: The SCO format grants businesses the power to customize multiple floors, perfectly blending retail visibility with corporate privacy.
  • World-Class Amenities: Fully equipped with an amphitheatre, central courtyard, EV charging stations, networking lounges, pool deck, and robust power backup.

FAQs

What is the WAL Street 73 project?

It is a premium commercial real estate development offering Shop-Cum-Office (SCO) plots. Spread over 2.825 acres, it provides businesses the opportunity to own land and construct multi-story commercial buildings tailored to their needs.

Where exactly is the project located?

The development is strategically located in Sector 73, Gurgaon. It boasts direct positioning along the Southern Peripheral Road (SPR), offering exceptional connectivity and visibility.

How close is the project to major residential areas?

The site is exceptionally well-placed, located just 450 metres away from DLF Alameda, putting it right next to a highly affluent residential catchment area.

What sizes are the SCO plots?

To accommodate businesses of various scales, the plot sizes in this development range broadly from approximately 115 square yards to 298 square yards.

How many plots are available in total?

Ensuring a low-density and highly exclusive commercial environment, the project is strictly limited to just 33 premium SCO plots.

What makes the architecture of this project unique?

The architectural design is a major differentiator, drawing direct inspiration from Federal Hall on Wall Street, New York. It features a majestic façade with imposing Romanesque pillars and a boulevard-style central courtyard.

What are the benefits of the two-sided open plots?

Dual-frontage plots offer potentially better brand visibility from multiple angles, more open access for consumers, and greater flexibility for interior and exterior commercial design.

Who is the developer behind this project?

The commercial enclave is being developed by WAL Developments, an entity focused on creating premium, high-street real estate destinations.

What kind of businesses are ideal for this location?

The upscale nature of the site makes it perfect for luxury fashion outlets, jewellery stores, cafes, fine-dining restaurants, wellness clinics, corporate offices, and professional consulting firms.

What amenities are provided for visitors and businesses?

The project is packed with amenities including a central courtyard, mini amphitheatre, LED screen, outdoor pool deck, kids’ play area, meeting rooms, EV charging stations, and a squash court.

How far is the nearest airport?

For out-of-town corporate clients and travelers, the Indira Gandhi International (IGI) Airport is located approximately 24.2 kilometres away.

What is the practical use of the SCO concept?

The SCO format allows for multi-functional zoning. For instance, the ground floor can be used for high-footfall retail, the first floor for displays or consultations, and upper floors for private office administration.

Is this a sustainable or eco-friendly development?

Yes, the project is promoted as a GRIHA-Certified commercial space, which generally implies strict adherence to energy efficiency, water management, and environmental performance standards.

What should investors evaluate before buying an SCO plot here?

Investors should thoroughly assess the total acquisition and construction costs, financing rates, tenant demand in the SPR corridor, projected rental yields, and long-term resale prospects.

Does the project offer a flexible payment plan?

Yes, while exact figures vary, there are structured payment pathways designed to align with construction milestones, easing the capital deployment process for investors.

Final Thoughts

The trajectory of Gurgaon’s commercial real estate is undergoing a definitive shift toward open, highly visible, and autonomous retail spaces. High-street projects situated along the booming Southern Peripheral Road are uniquely positioned to capture the massive wealth transition occurring within the NCR. By offering an impeccable blend of New York-inspired architectural grandeur, an exclusive low-density layout of just 33 plots, and the unmatched operational flexibility of the SCO format, this development stands out as a formidable asset for any robust investment portfolio.

Whether you are an ambitious brand looking to establish a legacy flagship store that commands attention, or a strategic investor seeking stable rental yields paired with high capital appreciation, understanding the long-term merits of this project is the first step toward a lucrative commercial future. Careful evaluation of the layout, payment structures, and macro-location benefits will undoubtedly reveal the immense potential locked within this premium SPR corridor destination.

Get In Touch

Email: enquiry.realestates@gmail.com

Website: https://www.scospace.in/

Call/Whatsapp: +91-9990536116

WAL Street 73 Brochure Check Location Plans and Prices Online

The Ultimate Guide to WAL Street 73 Brochure: Commercial SCO Plots on Southern Peripheral Road, Gurgaon

The commercial real estate landscape of Millennium City is witnessing a significant paradigm shift. Investors and business owners are steadily moving away from congested traditional markets and restrictive multi-tenant commercial towers toward flexible, freehold Shop-Cum-Office (SCO) formats. Leading this dynamic transformation is WAL Street 73 Brochure, a landmark commercial destination masterfully planned along the high-growth Southern Peripheral Road (SPR) corridor in Sector 73, Gurugram.

For modern entrepreneurs, retail conglomerates, and institutional property investors, securing prime commercial land with 100% land ownership rights offers unmatched financial freedom and operational control. Whether you want to launch a flagship luxury retail showroom, establish a multi-tier corporate office, or build a resilient rental income portfolio, having full transparency regarding layout options, spatial configurations, master zoning, and cost structures is essential.

This comprehensive guide delivers an exhaustive, data-driven analysis of WAL Street 73 Gurgaon. From architectural inspirations and dual-frontage benefits to micro-market infrastructure, financial evaluation parameters, and rental yield forecasting, here is everything you need to know before downloading the WAL Street 73 Brochure and reviewing online price sheets.

Project Blueprint: Redefining High-Street Commercial Hubs

Modern commercial real estate requires an agile balance of open pedestrian spaces, high-density residential catchment connectivity, and modular construction flexibility. WAL Street 73 SCO Plots has been conceptualized precisely to bridge the gap between traditional retail arcades and modern grade-A retail boulevards.

Master Development Overview and Site Metrics

Spanning an intimate yet comprehensively planned land parcel of approximately 2.825 acres, the project is envisioned as an exclusive, boutique commercial hub. Developed by WAL Developments, the master plan accommodates an elite collection of just 33 exclusive SCO plots.

Unlike sprawling retail destinations where individual shops often get lost in maze-like corridors, this low-density layout guarantees high brand visibility, direct street frontage, and hassle-free vehicular and pedestrian navigation.

Plot Configurations and Spatial Versatility

The commercial plots at WAL Street Sector 73 range in size from approximately 115 square yards to 298 square yards. This wide range accommodates diverse business footprints:

  • Compact Plots (115 – 150 sq. yds.): Perfectly suited for boutique cafés, artisan bakeries, high-end optical showrooms, clinics, and specialized consultancy firms.
  • Mid-Sized Plots (150 – 220 sq. yds.): Optimized for multi-brand fashion outlets, fine-dining restaurants, day spas, and regional bank branches.
  • Large Anchor Plots (220 – 298 sq. yds.): Designed for flagship retail destinations, diagnostic care centers, corporate headquarters, and high-volume experience lounges.

Every plot benefits from Haryana’s standardized SCO policy norms, generally permitting flexible multi-level construction (typically Basement + Ground + 4 Upper Floors, subject to final statutory approvals and architectural guidelines).

Strategic Geography: Why Sector 73 and SPR Command Premium Commercial Value

Real estate returns are driven by one non-negotiable metric: location. The positioning of WAL Street 73 SCO Plots Gurgaon places it directly in the path of rapid infrastructural expansion and affluent demographic growth.

Direct Arterial Linkages and Highway Network

Sector 73 sits directly along the bustling Southern Peripheral Road (SPR), one of Gurgaon’s most crucial transit and development corridors.

  1. Golf Course Extension Road: Situated just a 5 to 7-minute drive away, providing smooth connectivity to high-end residential hubs, business towers, and premium lifestyle zones.
  2. National Highway 48 (NH-48): Direct connectivity via SPR eliminates internal traffic snarls, linking commuters effortlessly to Cyber City, Udyog Vihar, and Manesar.
  3. Sohna Elevated Road (Vatika Chowk): Located in close proximity, ensuring seamless north-south connectivity between Central Gurgaon and the rapidly developing Sohna corridor.
  4. Indira Gandhi International (IGI) Airport: Listed at approximately 24.2 kilometers, easily accessible via wide arterial roads and expressways.

Surrounding Micro-Market and Affluent Catchment

A commercial development cannot thrive on road connectivity alone; it requires immediate, high-spending footfall. WAL Street 73 is located roughly 450 meters from DLF Alameda, one of Gurgaon’s premier plotted luxury townships.

Within a 3 to 5-kilometer radius lies an established catchment of premium gated communities, luxury high-rises, and integrated townships, including projects by DLF, Tata Housing, BPTP, M3M, and Bestech. Over 50,000 upwardly mobile families reside within the direct trade area, representing a resilient consumer base for dining, retail, wellness, and essential professional services.

Architectural Design: Wall Street Heritage Meets Modern Retail Planning

The visual identity and spatial planning of WAL Street 73 set it apart from conventional retail strips. Drawing aesthetic inspiration from historic financial centers—most notably Federal Hall on Wall Street, New York—the development combines classic neoclassical grandeur with practical high-street functionality.

Neoclassical Façade and Romanesque Columns

The architectural facade features commanding Romanesque pillars, symmetrical stone-textured archways, and stately cornices that evoke stability, elegance, and corporate prestige. This timeless architectural theme provides an upscale backdrop that enhances brand perception for high-end retailers, lifestyle boutiques, and corporate houses.

Pedestrian-First Boulevard and Central Open Courtyard

Modern commercial developments prioritize footfall retention. WAL Street 73 incorporates a wide, vehicle-free central courtyard surrounded by tree-lined boulevards and landscaped seating pockets.

Separating vehicular movement from pedestrian zones creates a relaxed, open-air shopping environment. Shoppers can walk comfortably without navigating vehicle traffic, significantly increasing dwell time and retail spend.

Luxury Drop-Off and Traffic Circulation

To maintain smooth vehicular flow, the project features a dedicated luxury drop-off zone at the entrance. Underground parking access and perimeter circulation lanes ensure that supply loading, valet operations, and visitor parking remain separated from the central shopping concourse.

The Two-Sided Open Advantage: Maximizing Commercial Visibility

In commercial real estate, frontage determines profitability. One of the strongest physical features of WAL Street 73 is the availability of dual-frontage, two-sided open plot configurations.

Enhanced Brand Exposure and Display Frontage

Conventional commercial plots offer a single facade facing a common street. A two-sided open configuration effectively doubles the available display surface. Brands can install wide-format storefront windows on both sides, capturing footfall from the outer approach road as well as the inner landscaped courtyard.

Operational Flexibility and Dual Entry Points

Two-sided accessibility allows businesses to separate operational workflows seamlessly:

  • Front Entry: Customer-facing retail displays, luxury entrances, and primary walk-in access.
  • Rear Entry: Service deliveries, staff movement, valet collection, or direct access to upper-floor corporate office suites.

Natural Lighting and Energy Optimization

Dual-aspect commercial units receive significantly more natural sunlight and airflow. This reduces dependence on artificial daytime lighting and improves interior air quality, helping create comfortable, sustainable workspaces and retail environments.

The SCO Format Explained: Flexibility Across Multiple Tiers

The Shop-Cum-Office model provides investors and business owners with distinct structural advantages over traditional commercial strata properties. Reviewing the WAL Street 73 Floor Plan highlights how multi-tier vertical development can be leveraged for diverse commercial uses.

Building LevelRecommended Commercial FunctionPrimary Tenant ProfileRevenue & Utility Benefits
Basement LevelStorage, Fine Dining Lounge, Retail Archive, Gaming ZoneSpecialized Entertainment, Ancillary Retail StorageLow ambient light requirement; cost-effective floor area.
Ground FloorHigh-Traffic Retail, Flagship Showroom, Café, BakeryApparel, Electronics, Jewelry, Anchor BrandsPremium rental yields; direct pedestrian footfall access.
First FloorProduct Display, Consultation Chambers, Salon, ClinicWellness, Specialty Clinics, Financial ServicesStrong visual connectivity from ground-level boulevards.
Second & Third FloorsCorporate Suites, IT Firms, Professional AgenciesLaw Chambers, Tech Startups, Media HousesQuiet, productive working environments; modular layouts.
Fourth Floor / TerraceOpen-Air Rooftop Dining, Executive Lounge, BoardroomGourmet Restaurants, Private Corporate ClubsHigh-value lifestyle experiences; scenic cityscape views.

Note: Actual vertical development, basement excavation, floor configurations, and commercial usage are subject to applicable Haryana Government town planning regulations, building bylaws, and statutory sanction plans.

High-Value Commercial Niches: Target Businesses for WAL Street 73

The open-air, high-street ecosystem of Sector 73 accommodates a diverse mix of retail, corporate, and lifestyle businesses:

Retail, Lifestyle, and Luxury Consumer Goods

  • Flagship Fashion Outlets: Premium clothing lines, bespoke tailoring houses, and footwear brands seeking multi-level brand homes.
  • Artisan Jewelry Boutiques: Secure, high-profile physical storefronts that benefit from neoclassical facade architecture.
  • Consumer Electronics & Gadget Hubs: Interactive experience zones where customers can test products before purchasing.

Culinary Venues and Food & Beverage Outlets

  • Artisan Cafés & Specialty Roasteries: Ground-floor and corner units with outdoor, courtyard-facing alfresco seating.
  • Multi-Cuisine Fine Dining & Lounges: Upper-floor and rooftop spaces catering to family dining and corporate gatherings.
  • Boutique Bakeries & Dessert Parlors: High-footfall impulse-buy locations along the primary central promenade.

Healthcare, Wellness, and Personal Care

  • Specialty Clinics & Dental Studios: Accessible first- and second-floor suites catering to local residents.
  • Luxury Day Spas & Salons: Multi-level retreats offering tranquil, premium self-care experiences.
  • Diagnostic & Physiotherapy Centers: Ground-level accessibility with ramp support for patients of all ages.

Professional Services and Corporate Workspaces

  • Financial & Real Estate Consultancies: Wealth management firms, real estate advisory offices, and brokerage agencies.
  • Technology Startups & Creative Agencies: Modern creative studios, marketing agencies, and software development hubs.
  • Educational & Professional Training Centers: Language academies, finishing schools, and specialized coaching centers.

World-Class Infrastructure: Amenities and Customer Experience

A successful high-street destination relies on well-planned visitor amenities. WAL Street 73 incorporates modern amenities that support both day-to-day business operations and an engaging customer experience.

Active Social and Entertainment Zones

  • Central Open Courtyard: A landscaped public plaza designed for community gatherings, seasonal markets, and outdoor brand activations.
  • Mini Amphitheatre: A stepped open-air performance area for cultural events, acoustic music sessions, and weekend workshops.
  • Large Integrated LED Screen: A high-definition digital display for live sports broadcasts, community announcements, and brand promotions.
  • Interactive Water Bodies & Trellis Pergolas: Shaded water features that cool ambient temperatures and create relaxing resting areas.

Health, Recreation, and Leisure Facilities

  • Outdoor Pool Deck & Lounge: Dedicated recreational amenities providing executive relaxation options.
  • Indoor Sports & Squash Court: Specialized sports facilities supporting corporate wellness and executive fitness.
  • Art Wall & Interactive Installations: Curated artistic backdrops that enhance visual aesthetics and create natural photo-taking spots.
  • Children’s Play Area: Safe, rubberized play zones that make shopping convenient for families with young children.

Operational, Safety, and Accessibility Infrastructure

  • 24×7 Surveillance & Smart Security: High-definition CCTV networks, trained perimeter security guards, and modern access checkpoints.
  • 100% Power Backup Provision: Dedicated power backup infrastructure to keep retail, refrigeration, and corporate IT systems running smoothly.
  • High-Speed EV Charging Stations: Dedicated electric vehicle charging bays supporting sustainable transportation for visitors and tenants.
  • Wheelchair-Friendly Universal Design: Wide ramps, tactile paving, and flush pathways ensuring complete accessibility for elderly and differently-abled visitors.

Sustainable Commercial Real Estate: GRIHA-Certified Principles

Green building certifications have shifted from optional marketing points to essential operational standards. Sustainable design lowers long-term operational costs and attracts institutional tenants committed to corporate ESG targets.

Energy Efficiency and Passive Thermal Design

The layout leverages orientation planning to maximize natural daylight while reducing direct afternoon solar heat gain. Combined with energy-efficient LED fixtures in common areas and provisions for rooftop solar panel installations, these features significantly reduce common-area maintenance (CAM) energy costs.

Comprehensive Water and Waste Management

  • Rainwater Harvesting Systems: Deep-recharge filtration pits to replenish local groundwater tables during monsoons.
  • Water-Efficient Plumbing Fixtures: Low-flow aeration fittings across common restrooms and maintenance facilities.
  • Solid Waste Segregation Infrastructure: On-site waste processing and segregation facilities to divert organic waste from local landfills.

Financial Evaluation Framework: Strategic Investment Analysis

Investing in SCO Plots in Gurgaon requires a structured approach to assessing capital outlay, recurring expenses, and revenue horizons. Instead of relying on generalized market hype, smart investors use a balanced financial framework to evaluate their acquisition.

Evaluating Total Acquisition and Construction Costs

  1. Land Acquisition Outlay: Base plot price, preferential location charges (PLC) for corner or two-sided open plots, infrastructure development charges, and applicable registration stamp duties.
  2. Custom Construction Expenditure: Unlike ready-built warm shells, an SCO allows investors to phase construction budgets according to tenant requirements—from warm shells to luxury fit-outs.
  3. Holding and Financing Costs: Loan servicing costs during the construction phase, balanced against tax optimization opportunities available for commercial assets.

Income Generation and Rental Yield Dynamics

Commercial SCO plots along the SPR corridor have historically yielded higher gross rental returns than comparable residential assets. Because investors own the underlying land and the entire vertical structure, they avoid the multi-tier administrative bottlenecks common in shared commercial towers.

Risk Assessment, Vacancy Management, and Exit Routes

Every sound investment evaluation accounts for operational risks:

  • Vacancy Risk Mitigation: Purchasing standard rectangular plot sizes (115 to 180 sq. yds.) ensures broader appeal to a wide variety of prospective retail and office tenants.
  • Holding Horizon: SCO assets perform best over a medium- to long-term investment horizon (5 to 10 years), allowing surrounding residential density to mature fully.
  • Flexible Exit Strategies: Investors can sell the clear-title plot as raw land, construct and sell individual floor plates (where permissible), or retain the asset for long-term rental income.

Pricing, Payment Structures, and Commercial Comparison

Understanding the WAL Street 73 Price Plan and structured WAL Street 73 Payment Plan options helps buyers align their capital deployment with construction milestones.

Understanding Commercial Payment Structures

Commercial developments typically offer multiple financing formats:

  • Construction-Linked Plans (CLP): Capital outlays tied directly to verified on-site development milestones.
  • Flexible Staged Plans: Structured milestone-based installments designed to ease early cash-flow pressures.
  • Custom Down-Payment Plans: Suited for institutional investors seeking upfront discounts on total plot prices.

Comparative Market Analysis: WAL Street 73 vs. Competing Commercial Formats

Investor & End-User Profiles: Who Should Invest in WAL Street 73?

WAL Street 73 caters to distinct groups within the commercial property market:

  1. Independent Business Owners and Retailers: Merchants looking to establish a permanent business address without ongoing lease escalations or landlord disputes.
  2. Franchise and Food & Beverage Operators: Multi-unit franchise owners who need high-visibility corner plots with dual-frontage outdoor seating for casual dining and bistros.
  3. Corporate and Professional Practitioners: Law firms, chartered accountants, architects, and IT agencies seeking an independent multi-level office with dedicated branding and signage.
  4. Passive Income Real Estate Investors: High-net-worth individuals focused on long-term rental income through diversified multi-floor leasing.

Strategic Roadmap: How to Review the Brochure and Secure a Plot Online

Purchasing commercial real estate requires thorough due diligence. Follow this systematic process when evaluating WAL Street 73:

Step 1: Download and Review the Master Plans

Begin by downloading the official WAL Street 73 Brochure. Review the overall site layout, plot orientations, road widths, pedestrian pathways, entry and exit gates, and green spaces.

Step 2: Select the Right Plot Configuration

Identify plot sizes that match your commercial objectives. If running a retail or dining business, prioritize corner or two-sided open plots. For corporate offices or consulting suites, standard rectangular mid-strip plots offer practical, cost-effective layouts.

Step 3: Verify Regulatory and Legal Approvals

Always review statutory documentation, including Haryana RERA registrations, licensed layout sanctions from the Town and Country Planning (DTCP) Haryana, and environmental clearances.

Step 4: Finalize Financial and Payment Terms

Review the latest pricing structures, infrastructure development costs, registration stamp charges, and available bank financing options.

  • Prime SPR Connectivity: Located in Sector 73, Gurgaon along Southern Peripheral Road, roughly 450 meters from DLF Alameda and 24.2 km from IGI Airport.
  • Low-Density Boutique Format: A 2.825-acre commercial development comprising just 33 exclusive SCO plots for maximum visibility and focused footfall.
  • Flexible Plot Sizes: Commercial plots range from approximately 115 to 298 square yards, supporting diverse retail, dining, and corporate formats.
  • Federal Hall-Inspired Design: Neoclassical architecture featuring Romanesque columns, a central landscaped courtyard, and pedestrian-friendly boulevards.
  • Two-Sided Open Advantage: Enhanced natural light, cross-ventilation, dual entry points, and double the storefront display area.
  • 100% Freehold Land Ownership: Enjoy complete ownership of the underlying land and the flexibility of multi-tier vertical construction.
  • Complete Lifestyle Amenities: Includes an open-air mini amphitheatre, interactive water bodies, an integrated LED screen, EV charging bays, and 24×7 security.

Frequently Asked Questions

Where is WAL Street 73 located in Gurgaon?

WAL Street 73 is located along Southern Peripheral Road (SPR) in Sector 73, Gurugram. It sits approximately 450 meters from DLF Alameda, with direct access to Golf Course Extension Road, Sohna Road, and NH-48.

What is the total land area and total number of plots in WAL Street 73?

The commercial development covers approximately 2.825 acres and features a boutique, low-density layout of just 33 SCO plots.

What are the plot sizes available at WAL Street Sector 73?

Plot sizes range from approximately 115 square yards to 298 square yards, accommodating everything from small specialty stores to large multi-story corporate headquarters.

What does the Shop-Cum-Office (SCO) format mean for an investor?

The SCO format grants the buyer 100% freehold land ownership with the freedom to build a multi-level commercial property. Owners can lease individual floors to different tenants or use the entire building for their own business.

What architectural theme is used in WAL Street 73?

The project is inspired by the neoclassical architecture of Federal Hall on Wall Street, New York, featuring Romanesque columns, symmetrical stone facades, and open pedestrian boulevards.

Why are two-sided open SCO plots beneficial for businesses?

Two-sided open plots provide dual street frontage, doubling storefront display area, improving natural lighting and ventilation, and allowing separate customer and service entrances.

What types of businesses can operate at WAL Street 73?

The development accommodates fashion showrooms, jewelry boutiques, specialty restaurants, artisan cafés, health clinics, salons, corporate headquarters, law offices, and creative agencies.

What visitor and lifestyle amenities are included in the project?

The project features a central landscaped courtyard, a mini amphitheatre, interactive water features, an integrated outdoor LED screen, an outdoor pool deck, EV charging stations, and dedicated parking.

How far is WAL Street 73 from Indira Gandhi International (IGI) Airport?

The project is located approximately 24.2 kilometers from IGI Airport and is easily accessible via SPR, NH-48, and the Central Peripheral Road (CPR) expressway network.

How can I download the WAL Street 73 brochure and check the latest prices?

You can view master layouts, floor plan configurations, location maps, and payment plans online by visiting the official project page or contacting the dedicated advisory team directly.

Final Thoughts

As commercial real estate in Gurgaon evolves, flexible and land-backed commercial formats continue to outperform restrictive strata-titled offices and high-density retail malls. The combination of complete land ownership, flexible multi-tier vertical development, low-density master planning, and neoclassical architecture makes WAL Street 73 a standout commercial destination in the Sector 73 / SPR growth corridor.

For business owners building a flagship brand home and investors targeting long-term capital appreciation and multi-tenant rental yields, this development provides a solid foundation for sustainable commercial success. Review the master plans, evaluate your space requirements, and capitalize on the long-term growth of Southern Peripheral Road.

Get In Touch

Email: enquiry.realestates@gmail.com

Website:https://www.scospace.in/

Call/Whatsapp: +91-9990536116

WAL Street 73 SCO Plots for Retail and Business Development Plans

The landscape of commercial real estate is experiencing a profound architectural and functional shift. Traditional enclosed malls and rigid glass-box corporate towers are increasingly making way for open-air, high-street formats that offer autonomy, visibility, and long-term land ownership. For retail brands, corporate entities, and astute investors mapping out their business development plans, acquiring customizable physical space is no longer just a luxury it is a critical growth imperative.

Enter WAL Street 73 SCO Plots, one of the most meticulously planned commercial real estate opportunities currently taking shape in the National Capital Region (NCR). This project is fundamentally redefining how retail and corporate footprints are established by leveraging the highly adaptable Shop-Cum-Office (SCO) model.

This comprehensive guide delves deep into the multifaceted advantages of WAL Street 73 SCO Plots. We will dissect its strategic positioning, architectural brilliance, business versatility, and the hard financial mechanics that investors must evaluate. Whether you are launching a flagship store or seeking a high-yield asset, this article provides the actionable, expert-level insights required to shape your commercial real estate strategy.

The Definitive Guide to Commercial Success at WAL Street 73 SCO Plots

Making a sound commercial real estate decision requires a 360-degree understanding of the asset. The following sections provide an exhaustive analysis of why this development is a cornerstone for modern business expansion.

A Masterclass in High-Street Commercial Real Estate

At its core, WAL Street 73 Gurgaon is designed as a premium high-street commercial destination. Developed by the visionary team at WAL Developments, the project avoids the pitfalls of overcrowded, mass-market complexes by prioritizing exclusivity and boutique scale.

The entire development spans a thoughtfully curated area of approximately 2.825 acres. Within this space, the developer has restricted the inventory to just 33 SCO plots. This limited supply ensures that businesses operating here enjoy an uncrowded, premium environment that naturally attracts a high-spending demographic.

The plot sizes are diverse, ranging from approximately 115 to 298 square yards. By utilizing the shop-cum-office plot format, buyers aren’t just purchasing a unit; they are acquiring the land and the developmental rights to construct a bespoke, multi-story commercial structure tailored precisely to their operational blueprint.

Why Sector 73 Gurgaon is the Epicenter of Future Growth

In commercial real estate, the micro-market dictates the ceiling of your success. WAL Street Sector 73 boasts a location advantage that seamlessly blends high-speed connectivity with immediate access to localized wealth.

The most profound geographical benefit is its direct positioning along the Southern Peripheral Road (SPR). The SPR has emerged as Gurugram’s most vital arterial corridor, guaranteeing massive daily commuter visibility and seamless transit across the NCR.

Furthermore, the project sits in a captive high-net-worth catchment area. It is exceptionally close to DLF Alameda, stated to be approximately 450 meters away, providing businesses with a built-in audience of luxury homebuyers.

Beyond the immediate vicinity, the development offers excellent connectivity toward major residential, commercial, and institutional areas. Nearby landmarks include top-tier schools, colleges, renowned hospitals, proposed metro connectivity, and major intersecting road networks. For businesses reliant on national or international travel, the IGI Airport is listed at a highly manageable distance of approximately 24.2 km.

Translating Global Architectural Brilliance into Business Prestige

A building’s facade is a brand’s silent ambassador. The architectural concept of WAL Street 73 SCO Plots Gurgaon serves as a powerful market differentiator, designed to instantly elevate the perceived value of the businesses housed within it.

The design team drew profound inspiration from the iconic Federal Hall on Wall Street in New York. This translates into a majestic façade dominated by imposing Romanesque pillars, creating a visual narrative of enduring stability, heritage, and luxury.

The layout focuses heavily on consumer psychology and spatial flow. It features a sprawling central courtyard and wide, boulevard-style circulation paths that encourage visitors to linger. A dedicated luxury drop-off zone ensures that high-profile clients arrive with a sense of occasion. Crucially, to maximize safety and pedestrian comfort, the internal movement areas are entirely vehicle-free, creating an oasis of premium, uninterrupted commerce.

The Strategic Edge of Two-Sided Open Commercial Parcels

One of the most compelling features of WAL Street 73 is the inherent configuration of the land. These parcels are explicitly designed as two-sided open SCO plots. Commercially, this offers immense, tangible advantages that conventional single-frontage plots simply cannot match.

These potential benefits include:

  • Maximum Brand Visibility: Businesses can project their signage and window displays onto two distinct facades, effectively doubling their marketing exposure to foot traffic.
  • Superior Accessibility: More open frontage equates to superior access, allowing for multiple customer entry and exit points, which dramatically improves crowd flow during peak hours.
  • Design Flexibility: Architects have greater flexibility for commercial design, allowing them to harness natural light and cross-ventilation more effectively across the floorplate.
  • Retail Superiority: This configuration is potentially highly useful for retail-facing businesses, enabling them to dedicate one side to high-impact window shopping and the other to seamless service or takeaway operations.(Note: These represent potential architectural advantages; actual realization will depend on customized construction and approved building plans).

Decoding the Modern Shop-Cum-Office (SCO) Advantage

The SCO model is arguably the most resilient and adaptable real estate format available today. It empowers an enterprise to control an entire vertical column of space, creating a cohesive brand experience from the ground up.

Consider the practical use of the SCO format for a growing brand:

  • Ground Floor: Benefiting from maximum footfall and immediate street access, this level is naturally suited for retail storefronts, customer interaction zones, or flagship dining areas.
  • First Floor: This space serves as a perfect extension for office use, specialized product displays, or private VIP consultation rooms.
  • Upper Floors: These quieter levels can be dedicated to focused administration, back-office support, human resources, or executive suites.

The ultimate flexibility lies in the fact that different floors are potentially suitable for entirely separate business functions or leasing. A business could occupy the lower retail floors while leasing the upper office floors to an entirely different corporate tenant, transforming their headquarters into an income-generating asset.

Diverse Enterprises Poised to Thrive in This Ecosystem

Because of its affluent catchment and majestic aesthetic, WAL Street 73 Gurgaon is fertile ground for a wide array of premium commercial ventures. Businesses that should actively consider this development for their expansion plans include:

  • Boutique fashion outlets and designer apparel brands.
  • Luxury jewellery stores and high-end accessory showrooms.
  • Artisanal cafés, bistros, and fine-dining restaurants.
  • Gourmet bakeries, patisseries, and dessert outlets.
  • Premium salons, holistic spas, and wellness centres.
  • Specialized healthcare, dental, and aesthetic clinics.
  • Corporate offices and regional headquarters.
  • Financial, wealth management, and real-estate offices.
  • Boutique educational or professional training centres.
  • Technology startups and professional IT services.
  • Global franchise outlets seeking an authoritative NCR presence.
  • Immersive brand experience and product demonstration centres.

Engineering a World-Class Consumer and Tenant Experience

To attract discerning consumers and retain top-tier corporate talent, a commercial space must transcend basic infrastructure and deliver an exceptional lifestyle experience. WAL Street 73 SCO Plots integrates a comprehensive suite of amenities designed to maximize engagement and operational efficiency.

The heartbeat of the development is the central courtyard, which functions as a community hub featuring a mini amphitheatre, a large LED screen, a calming waterbody, and an elegant trellis pergola. To support work-life balance, the project uniquely incorporates an outdoor pool deck, a curated art wall, a dedicated kids’ play area, an indoor games room, and a squash court.

For corporate tenants, the project provides a multipurpose hall, a quiet reading area, a premium lounge, and well-equipped meeting rooms. Operational necessities are flawlessly handled with EV charging stations, ample structured parking, 24×7 security, comprehensive wheelchair-friendly planning, and reliable power backup as stated on the official project page.

A Pragmatic Investment Perspective: Beyond “High ROI”

Savvy investors understand that true wealth generation requires looking past generic marketing promises. Evaluating the WAL Street Sector 73 opportunity demands a rigorous analysis of hard financial mechanics.

Instead of relying solely on projected yields, an investor should meticulously evaluate:

  • Acquisition Cost: The baseline price of the premium SPR land parcel.
  • Construction Cost: Capital expenditure required to build out the approved vertical floors.
  • Financing Cost: The cost of debt and capital structuring over the project’s lifecycle.
  • Maintenance: Ongoing operational expenses for upkeeping a standalone building.
  • Tenant Demand: Assessing the macro-economic demand for high-street retail in Gurugram’s newer sectors.
  • Vacancy Risk: Historically, dual-purpose SCO buildings in wealthy catchments mitigate prolonged vacancy risks compared to single-use IT parks.
  • Rental Potential: Current and projected lease rates per square foot in the SPR corridor.
  • Resale Prospects: The liquidity of a fully tenanted, operational high-street building versus a raw plot.
  • Holding Period and Exit Strategy: Determining whether to hold for generational income or flip post-construction for capital gains.

Aligning with Sustainable Commercial Infrastructure (GRIHA)

Corporate social responsibility (CSR) and environmental, social, and governance (ESG) criteria are no longer optional for modern businesses. Operating out of a sustainable building significantly enhances a brand’s corporate image.

The developer highlights this project as a GRIHA-Certified Commercial Development. Discussing sustainability-related considerations, a GRIHA framework typically emphasizes:

  • Energy Efficiency: Reducing overheads through intelligent lighting and HVAC optimizations.
  • Resource Efficiency: Utilizing eco-friendly building materials during construction.
  • Water Management: Implementing rainwater harvesting and low-flow fixtures.
  • Waste Management: Structured protocols for recycling and waste segregation.
  • Environmental Performance & User Comfort: Ensuring superior indoor air quality and natural thermal comfort.

Disclaimer: As advised by the project’s communication, prospective buyers must independently verify the exact scope, tier, and validity of the GRIHA certification through authorised documentation prior to purchase.

Ideal Buyer Profiles: Tailoring the Asset to Your Intent

The sheer adaptability of WAL Street 73 means it caters to a broad spectrum of real estate strategies. A targeted buyer-intent analysis reveals several ideal audiences:

  • Business Owners: Seeking a permanent, owned location to escape the volatility of commercial rent escalations.
  • Retailers: Wanting highly visible, dual-frontage locations to maximize footfall.
  • Franchise Operators: Requiring compliant, premium spaces with built-in parking and infrastructure to expand their footprint.
  • Restaurant Operators: Looking for formats that allow seamless integration of indoor dining with outdoor courtyard seating.
  • Corporate Users: Desiring a prestigious, standalone building that projects stability to clients and stakeholders.
  • Professional Service Providers: Doctors, lawyers, and architects needing bespoke, high-end consultation environments.
  • Investors: Aiming for aggressive capital appreciation on the SPR land, supplemented by multi-floor rental yields.
  • Buyers Planning Self-Use & Future Leasing: A hybrid approach where the owner occupies the retail floors and leases the upper office floors for passive income.

Benchmarking: WAL Street 73 vs Other SCO Projects in Gurgaon

To truly gauge the project’s market standing, astute buyers must conduct a comparative analysis against other SCO developments in Gurgaon.

When making this comparison, evaluate the following critical parameters:

  • Location & Road Connectivity: Does the competitor have direct frontage on a major artery like the SPR?
  • Project Area & Number of Plots: WAL Street 73 Gurgaon offers boutique exclusivity (33 plots on 2.825 acres) versus larger, potentially overcrowded mega-projects.
  • Plot Sizes: Are the dimensions practical for your specific retail or corporate footprint?
  • Architecture: Does the competitor offer a standard glass facade, or a distinct, globally inspired theme like the Federal Hall concept?
  • Amenities & Parking: Compare the depth of lifestyle amenities (like the amphitheatre and pool deck) and the parking ratios.
  • Commercial Usage: Review the local zoning and approved usage guidelines.
  • Developer Track Record & RERA Status: Ensure absolute transparency and regulatory compliance.
  • Price & Payment Plan: Analyze the entry price per square yard against the flexibility of the construction-linked payment plans.
  • Overall Investment Suitability: Determine which project aligns best with your specific risk appetite and timeline.

Statistics, Market Trends, and Research

The Indian commercial real estate sector is witnessing a paradigm shift. Recent industry data indicates a surging preference for high-street retail over enclosed shopping malls. Consumers increasingly favor the open-air ventilation, ease of access, and experiential nature of boulevard-style commerce.

Research findings specific to the Gurugram market show that commercial land values along the SPR corridor have experienced steady, compounding growth. This is fueled by rapid infrastructure completion (like the Dwarka Expressway link) and the delivery of thousands of Grade-A residential units in adjacent sectors. Expert observations suggest that SCO plots maintain significantly lower vacancy rates than traditional office towers because they cater to essential, hyper-local consumer demands—such as F&B, daily conveniences, and wellness—which remain robust during macroeconomic fluctuations.

The Future Outlook for Sector 73 and High-Street Retail

The long-term trajectory for the SPR corridor and Sector 73 is overwhelmingly bullish. Emerging trends point toward the creation of hyper-local, self-sustaining commercial ecosystems.

As Gurugram’s development naturally pushes southward, Sector 73 is rapidly transforming from an “emerging” neighborhood into a matured, premium real estate nucleus. Future predictions suggest that as the surrounding residential density peaks over the next 3 to 5 years, early entrants into highly curated commercial nodes like WAL Street 73 SCO Plots Gurgaon will operate in a highly coveted, low-supply environment.

The primary opportunity lies in acquiring the physical land asset now, before the micro-market completely matures and land acquisition costs reach their absolute peak. This industry transformation from renting to owning flexible commercial spaces will define the next decade of retail and business development.

  • Premium SPR Location: Positioned directly on the Southern Peripheral Road in Sector 73, offering massive visibility and rapid transit across the NCR.
  • Boutique Exclusivity: A thoughtfully planned 2.825-acre development restricted to just 33 SCO plots (115 to 298 sq. yards) for an uncrowded experience.
  • Iconic Brand Presence: Features majestic, Federal Hall-inspired architecture with Romanesque pillars and entirely vehicle-free pedestrian boulevards.
  • Operational Flexibility: Two-sided open plots combined with the SCO format allow for complete vertical customization—from retail on the ground to offices above.
  • Exceptional Infrastructure: Loaded with premium amenities including a central courtyard, amphitheatre, EV charging, pool deck, and 100% power backup.
  • Strategic Investment: Offers a highly pragmatic wealth-building avenue through simultaneous land appreciation and diversified, multi-tenant rental yields.

Frequently Asked Questions

What is the exact location of the project?

The development is strategically located in Sector 73, Gurgaon, directly along the highly connected Southern Peripheral Road (SPR).

How large is the total development area?

The commercial project is designed as a boutique destination, spanning an area of approximately 2.825 acres.

How many commercial plots are available?

To maintain a premium and exclusive commercial environment, the developer has limited the inventory to exactly 33 plots.

What are the sizes of the plots offered?

The plot sizes are designed to be highly versatile, ranging from approximately 115 square yards to 298 square yards.

Who is the developer behind this commercial project?

The project is conceptualized and developed by WAL Developments, a firm focused on delivering premium high-street real estate.

What is the architectural theme of the development?

The architecture is grand and classic, drawing direct inspiration from Federal Hall on Wall Street in New York, featuring majestic Romanesque pillars.

How far is the project from DLF Alameda?

The development is situated exceptionally close to the premium DLF Alameda residential township, stated to be approximately 450 meters away.

Are the internal roads open to vehicle traffic?

No, to maximize pedestrian safety and comfort, the internal movement areas, including the central courtyard, are completely vehicle-free.

What does a two-sided open plot mean for my business?

It means the plot has street-facing frontage on two separate sides, offering potentially better visibility, increased natural light, and multiple customer access points.

What is the practical benefit of the Shop-Cum-Office format?

The SCO format allows owners to build multiple vertical floors, utilizing lower levels for high-visibility retail and upper levels for private administration or leasing.

Is there a provision for electric vehicles?

Yes, adapting to modern consumer trends, the project infrastructure includes dedicated EV charging stations.

What kind of recreational amenities are included?

The development boasts a central courtyard with a mini amphitheatre, LED screen, outdoor pool deck, kids’ play area, indoor games, and a squash court.

Is the commercial complex accessible for disabled individuals?

Yes, the entire development features comprehensive wheelchair-friendly planning to ensure inclusivity for all visitors.

Does the project follow green building standards?

The development is marketed as a GRIHA-certified commercial project, indicating a focus on energy efficiency, water management, and environmental performance.

How far is the nearest airport?

For businesses requiring national and international travel connectivity, the Indira Gandhi International (IGI) Airport is listed at approximately 24.2 km from the site.

Final Thoughts

For ambitious enterprises and discerning investors, the shift from merely leasing space to actively owning a bespoke commercial asset is a transformative milestone. It moves a business from a state of operational vulnerability to one of permanent, legacy-building stability. WAL Street 73 offers the ideal canvas for this evolution.

By merging the strategic, high-growth positioning of the SPR with an architectural concept that commands immediate authority, this development transcends standard real estate offerings. It is a meticulously engineered environment designed to accelerate business growth, optimize customer engagement, and secure long-term capital wealth. Whether your objective is to launch a flagship luxury retail presence, consolidate your corporate headquarters, or secure a generational, high-yield asset, this project demands your immediate attention. As Gurgaon’s commercial landscape continues to mature, securing your space here today is a decisive, visionary step toward enduring industry leadership.

Get In Touch

Email: enquiry.realestates@gmail.com

Website: https://www.scospace.in/

Call/Whatsapp: +91-9990536116

WAL Street 73 SCO Plots Gurgaon Plot Location and Development Guide

The commercial real estate landscape in Gurugram is undergoing a massive transformation, shifting from conventional shopping malls to hybrid, open-air commercial spaces. Leading this modern retail revolution is the Shop-Cum-Office (SCO) model, offering unmatched flexibility for business owners and investors alike. If you are analyzing the latest high-street commercial developments, understanding the intricacies of WAL Street 73 SCO Plots Gurgaon is essential.

Commercial real estate thrives on three fundamental pillars: location, architectural visibility, and functional flexibility. Investing in a space that balances these elements can significantly mitigate vacancy risks while maximizing rental yields. This comprehensive guide delves deep into the location advantages, architectural brilliance, business opportunities, and investment metrics of this upcoming commercial hub.

Whether you are a seasoned institutional investor, a brand looking for franchise expansion, or a business owner seeking a premium address, this article will provide you with actionable insights, market trends, and a thorough evaluation of what makes this project a notable contender in Gurugram’s competitive real estate market.

The Ultimate Guide to WAL Street 73 SCO Plots Gurgaon

A New Era of Commercial Real Estate in Sector 73

Gurugram’s commercial corridors have expanded far beyond the traditional Cyber City and Golf Course Road precincts. The Southern Peripheral Road (SPR) has emerged as the new focal point for premium real estate. Developed by WAL Developments, WAL Street 73 SCO Plots Gurgaon represents a meticulously planned commercial ecosystem spread across an approximate 2.825-acre development.

This project is highly exclusive, offering a limited inventory of just 33 SCO plots. The plot sizes are highly versatile, ranging from approximately 115 to 298 square yards, catering to a diverse array of commercial requirements. By positioning itself as a premium high-street commercial destination, the development capitalizes on the growing consumer preference for open-air, experiential retail and accessible office spaces.

Strategic Positioning: The Sector 73 Advantage

Location dictates footfall, and footfall dictates commercial success. The strategic positioning of WAL Street 73 Gurgaon along the Southern Peripheral Road (SPR) provides a massive logistical and visibility advantage. SPR acts as a critical arterial highway, connecting the Golf Course Extension Road to the Delhi-Jaipur Highway (NH-48), ensuring continuous vehicular movement and high brand visibility.

Furthermore, the development is located merely 450 metres away from the upscale DLF Alameda, ensuring a steady catchment of high-net-worth individuals (HNWIs). Connectivity is a major strong point; the site offers seamless transit routes toward major residential hubs, corporate parks, and institutional areas.

Surrounding landmarks include top-tier international schools, modern healthcare facilities, and expanding metro connectivity. For businesses relying on global mobility, the Indira Gandhi International (IGI) Airport is located approximately 24.2 km away, making it an accessible hub for corporate offices and multinational brands.

Architectural Brilliance Inspired by New York

In today’s highly competitive retail market, aesthetics play a crucial role in customer acquisition and retention. The architectural concept of WAL Street Sector 73 is a significant differentiating factor. Taking heavy inspiration from the historic Federal Hall on Wall Street, New York, the project projects an aura of financial stability, luxury, and grandeur.

The majestic façade is characterized by imposing Romanesque pillars, creating an instantly recognizable landmark along the SPR. However, the design goes beyond mere aesthetics. The inclusion of a central courtyard and boulevard-style circulation encourages pedestrian movement, prolonging customer dwell time.

For high-end retail and corporate clients, the luxury drop-off zone ensures a premium arrival experience. Furthermore, the internal movement areas are designed to be vehicle-free, prioritizing pedestrian safety and creating a relaxed, expansive environment for shoppers and professionals.

The Strategic Edge of Two-Sided Open Configurations

One of the most compelling technical aspects of WAL Street 73 is the availability of two-sided open SCO plots. In commercial real estate, frontage is everything. Two-sided open plots potentially offer superior visibility from multiple transit angles, making them highly attractive for retail-facing businesses that rely on window displays and signage.

Compared to conventional, single-frontage configurations, these plots offer more open access, reducing congestion at entry points. This architectural layout also grants business owners greater flexibility for commercial interior design, allowing for dual entrances, better natural ventilation, and optimized floor plans. While actual foot traffic depends on market conditions, these structural advantages create a powerful foundation for retail success.

Decoding the Shop-Cum-Office (SCO) Utility

The SCO format is a hybrid real estate asset class that allows developers to offer land parcels where buyers can construct multiple floors for distinct commercial uses. WAL Street 73 SCO Plots Gurgaon fully embraces this versatile model, allowing investors to maximize the utility of every square foot.

Floor-Wise Utility Breakdown

  • Ground Floor: Ideal for retail outlets, showrooms, and customer interaction zones due to maximum street-level visibility and accessibility.
  • First Floor: Perfectly suited for brand display windows, consultation clinics, or dedicated office spaces that require proximity to the retail front.
  • Upper Floors: Highly effective for administrative functions, back-office operations, or additional commercial leasing to third-party tenants.

This layered approach means that a single asset can generate multiple revenue streams. However, it is important to note that the actual usage, floor count, and structural limits will always depend on the officially approved plans and local municipal regulations.

Ideal Business Profiles for This High-Street Destination

The dynamic layout and premium positioning of WAL Street 73 make it a highly desirable address for a wide spectrum of industries. The blend of high-end architecture and affluent surrounding demographics creates an ideal environment for:

  • Retail and Lifestyle: High-street fashion outlets, luxury jewellery stores, and premium experience centres.
  • Food and Beverage: Fine-dining restaurants, artisanal cafés, bakeries, and dessert outlets requiring outdoor seating spaces.
  • Health and Wellness: Upscale salons, wellness centres, specialized medical clinics, and boutique fitness studios.
  • Corporate and Finance: Corporate regional offices, financial institutions, wealth management firms, and real-estate offices drawn to the “Wall Street” theme.
  • Services: Educational and training centres, technology firms, professional services, and established franchise outlets.

Experiential Amenities Driving Footfall and Engagement

Modern consumers demand more than just a transaction; they seek an experience. WAL Street 73 SCO Plots integrates a comprehensive suite of amenities designed to elevate the customer journey and support business operations.

The central courtyard and mini amphitheatre serve as community gathering spaces, perfect for hosting weekend events, live performances, or brand launches. A large LED screen, serene waterbody, and a trellis pergola enhance the visual appeal, creating highly “Instagrammable” spots that naturally drive organic marketing.

For relaxation and networking, the project boasts an outdoor pool deck, an art wall, a dedicated kids’ play area, and a lush lounge. Corporate occupants will benefit immensely from the multipurpose hall, quiet reading areas, indoor games, meeting rooms, and a squash court fostering a modern, balanced work environment.

Operationally, the development is future-proofed with EV charging stations, ample dedicated parking, wheelchair-friendly planning, 24×7 security protocols, and robust power backup, ensuring uninterrupted business continuity.

Evaluating the Commercial Investment Potential

Investing in commercial real estate requires a highly analytical approach. While the SPR corridor is known for capital appreciation, potential investors in WAL Street Sector 73 should conduct a thorough evaluation of several distinct financial metrics.

Firstly, evaluate the total acquisition cost alongside the projected construction cost, as SCO plots require the buyer to build the structure. Financing costs and ongoing maintenance expenses must be factored into your long-term budget.

Investors must also assess local tenant demand and vacancy risk. Given the proximity to premium residential zones like DLF Alameda, the rental potential is robust, but it requires targeting the right commercial tenants. Finally, consider your holding period and exit strategy, analyzing the historical resale prospects of similar SCO developments along the SPR to ensure liquidity when you eventually decide to sell.

Sustainable Commercial Development and GRIHA Certification

In the modern corporate world, ESG (Environmental, Social, and Governance) compliance is no longer optional. WAL Street 73 is marketed as a GRIHA-Certified commercial development, highlighting a commitment to eco-friendly building practices.

Sustainable commercial developments focus heavily on energy efficiency, utilizing natural light and advanced materials to reduce HVAC loads. Resource efficiency and advanced water management systems help lower operational costs, while comprehensive waste management protocols ensure environmental compliance.

These green initiatives not only reduce the carbon footprint but also improve overall user comfort, making the spaces more attractive to top-tier corporate tenants. Investors and buyers should, however, verify the exact scope, rating level, and validity of the GRIHA certification through authorized developer documentation prior to purchase.

Target Demographic: Who Should Invest?

The versatility of the SCO model means that WAL Street 73 Gurgaon appeals to a wide variety of buyer personas.

  • Business Owners and Retailers: Those looking to establish a flagship store without the constraints of mall management rules.
  • Franchise Operators: Entrepreneurs needing high-visibility locations with standardized foot traffic to meet brand requirements.
  • Restaurant Operators: Hospitality brands that require specific ventilation, outdoor seating, and customizable utility setups.
  • Corporate Users and Professional Providers: Companies seeking a prestigious, easily accessible address with a distinct architectural identity.
  • Investors: Individuals looking for rental yield through future leasing, or those acquiring land for long-term capital appreciation.

Comparative Analysis: Evaluating Against Gurgaon’s Market

When considering WAL Street 73 SCO Plots Gurgaon, savvy investors must conduct a comparative analysis against other SCO projects in the city. To make an informed decision, compare projects based on specific parameters.

Evaluate the macro location and immediate road connectivity. Compare the overall project area and the total number of plots; smaller, low-density projects often offer more exclusivity and less internal competition. Analyze the plot sizes offered to ensure they align with your business or leasing goals.

Furthermore, compare the architectural theme, the density of amenities, and the ratio of parking spaces to commercial area. Crucially, verify the developer’s track record, the strictness of commercial usage guidelines, RERA registration status, current price points, and the flexibility of the payment plan to determine the true investment suitability of the asset.

Future Commercial Real Estate Outlook in Gurugram

The future outlook for Gurugram’s commercial real estate is overwhelmingly positive, characterized by a distinct shift toward decentralized, high-street formats. As urban congestion increases, both consumers and businesses are favoring open-air, easily accessible commercial hubs over enclosed, traditional malls.

Emerging trends indicate a rising demand for experiential retail, where shopping is combined with dining, entertainment, and wellness. The continuous infrastructural upgrades along the Southern Peripheral Road and the Delhi-Mumbai Expressway will only accelerate this industry transformation, pushing property valuations upward. Developments that successfully blend striking architecture, comprehensive amenities, and sustainable practices are poised to capture the highest market share in the coming decade.

  • Prime Location: Situated on the SPR in Sector 73, Gurugram, offering seamless connectivity to NH-48 and major residential hubs like DLF Alameda.
  • Exclusive Inventory: A premium, low-density development featuring only 33 SCO plots across approximately 2.825 acres.
  • Iconic Architecture: Features a majestic, New York Federal Hall-inspired design with Romanesque pillars and a vehicle-free central courtyard.
  • Flexible Utility: The SCO format allows for tailored multi-floor usage, blending ground-floor retail with upper-floor office spaces.
  • Premium Amenities: Equipped with an amphitheatre, EV charging, meeting rooms, a luxury drop-off zone, and robust security.
  • Investment Viability: Offers strong rental potential and capital appreciation, supported by high local tenant demand and sustainable, GRIHA-certified infrastructure.

FAQs

What exactly is the SCO format in commercial real estate?

The Shop-Cum-Office (SCO) format is a commercial property type where developers provide a plotted land parcel, allowing the buyer to construct multiple floors. Typically, the lower floors are used for high-visibility retail spaces, while the upper floors function as corporate offices or administrative spaces, offering immense flexibility.

Where is WAL Street 73 located in Gurugram?

This premium commercial development is strategically located in Sector 73, Gurugram, directly along the Southern Peripheral Road (SPR). It sits in close proximity to DLF Alameda and is highly accessible from the Golf Course Extension Road.

How large are the plots available in this project?

The development offers a highly exclusive inventory of just 33 plots. These plots range in size from approximately 115 to 298 square yards, catering to varying scales of commercial enterprises and retail brands.

What makes two-sided open plots a valuable investment?

Two-sided open configurations provide a distinct commercial advantage by offering double the frontage and visibility. This layout allows businesses to capture foot traffic from multiple directions, offers better natural ventilation, and provides flexible entry and exit points for customers.

What kind of architectural theme does the development feature?

The project boasts a majestic, neo-classical architectural theme heavily inspired by the historic Federal Hall on Wall Street in New York. It features grand Romanesque pillars, a luxury drop-off zone, and a sprawling, vehicle-free central courtyard.

Are there any green or sustainable features in this project?

Yes, the project is positioned as a GRIHA-certified commercial development. It focuses on sustainability through energy-efficient designs, optimized water management, and resource efficiency, though buyers should verify the exact certification details via official documentation.

What type of businesses are best suited for this location?

Given its premium positioning and affluent catchment area, the location is ideal for high-street fashion brands, fine-dining restaurants, luxury jewellery stores, wellness clinics, corporate offices, and professional financial services.

What are the key amenities provided to business owners and visitors?

The project offers a vast array of experiential amenities, including a mini amphitheatre, LED screens, a waterbody, an outdoor pool deck, meeting rooms, EV charging stations, ample parking, and 24×7 security with power backup.

How far is the project from the Indira Gandhi International (IGI) Airport?

The development boasts excellent connectivity for frequent corporate travelers and international brands, located approximately 24.2 kilometers away from the Indira Gandhi International Airport.

What factors should I evaluate before investing in these SCO plots?

Investors should conduct a comprehensive financial evaluation that includes the initial acquisition cost, estimated construction expenses, holding period, and financing costs. Additionally, assessing tenant demand, rental potential, and future resale prospects along the SPR corridor is crucial.

Final Thoughts

Navigating the commercial real estate market requires aligning your capital with projects that offer visibility, flexibility, and sustained footfall. WAL Street 73 SCO Plots Gurgaon represents a compelling convergence of strategic location along the SPR and architectural grandeur. By offering versatile two-sided open plots and a robust suite of experiential amenities, it addresses the core needs of modern retailers, corporate entities, and discerning investors.

As the commercial landscape in Gurugram continues to evolve toward open-air, high-street formats, assets that provide long-term utility and aesthetic superiority will naturally command premium rental yields. Thoroughly evaluating your specific business needs or investment metrics against what this project offers will ensure a strategic and profitable real estate decision.

Get In Touch

Email: enquiry.realestates@gmail.com

Website: https://www.scospace.in/

Call/Whatsapp: +91-9990536116